
New Construction
Address
255 Dona Drive, Carthage, NC
Price
$ 619,010
Property Attributes
- ID#10164147
- TypeSingle Family
- Listing Status Pending
- CountyMoore
- CityCarthage
- NeighborhoodTysons Trail Estates
- Zip28327
- StyleTraditional
- Year Built2026
- Price$ 619,010
- Bedrooms4
- Full Bathrooms4
- Half Bathrooms1
- Sqr Footage3424
- Lot Size0.48 Acres
Data Source:
Triangle MLS (TMLS)
Property Description
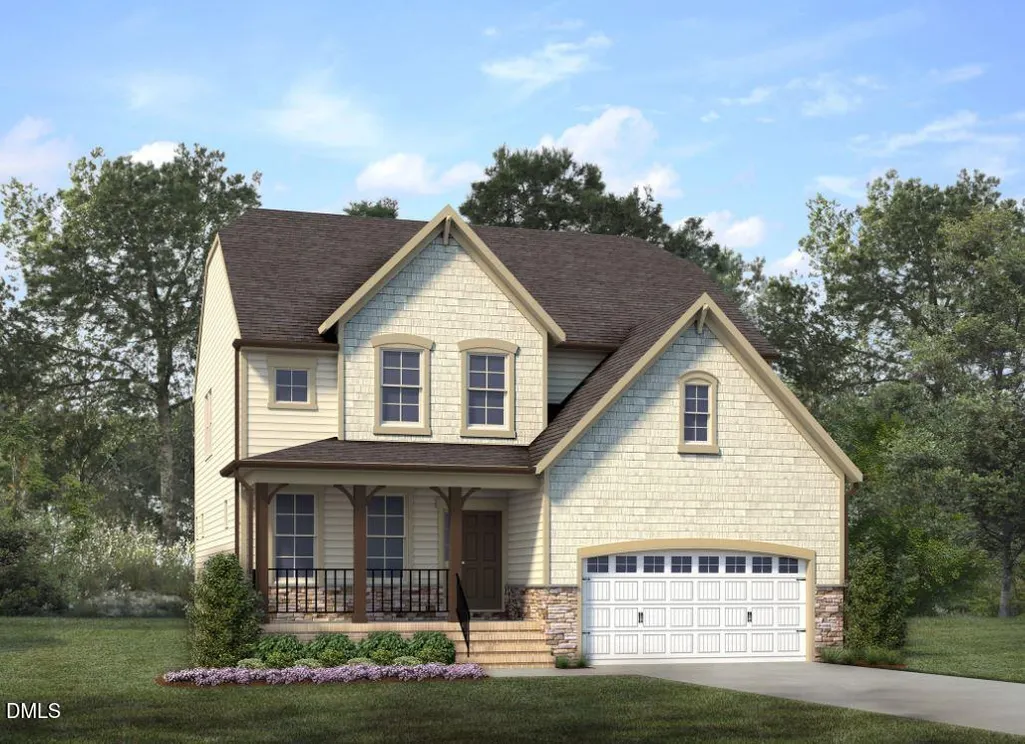
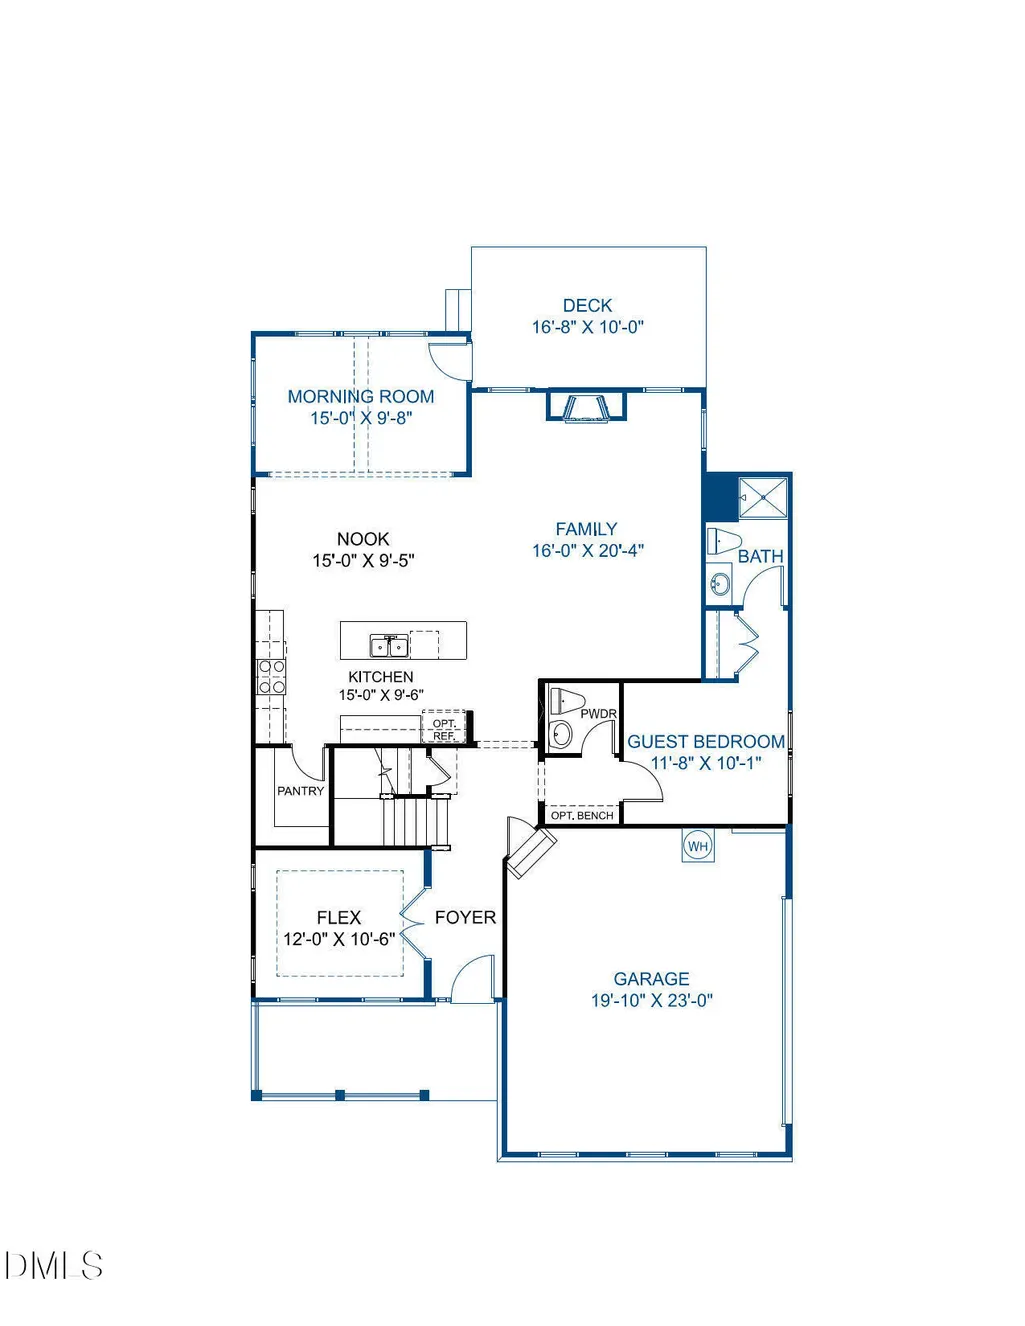
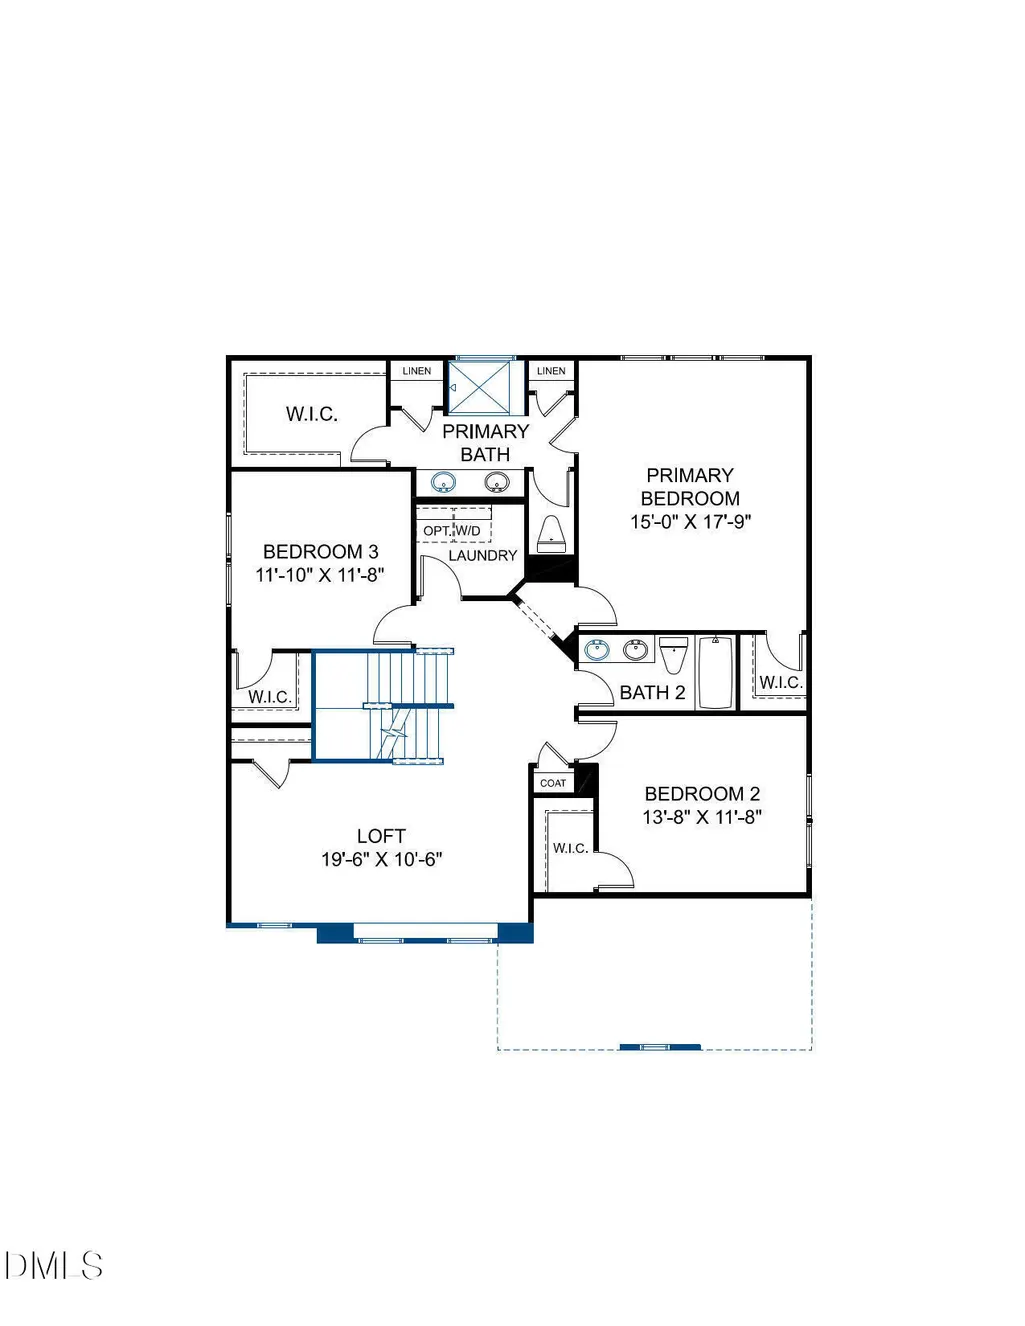
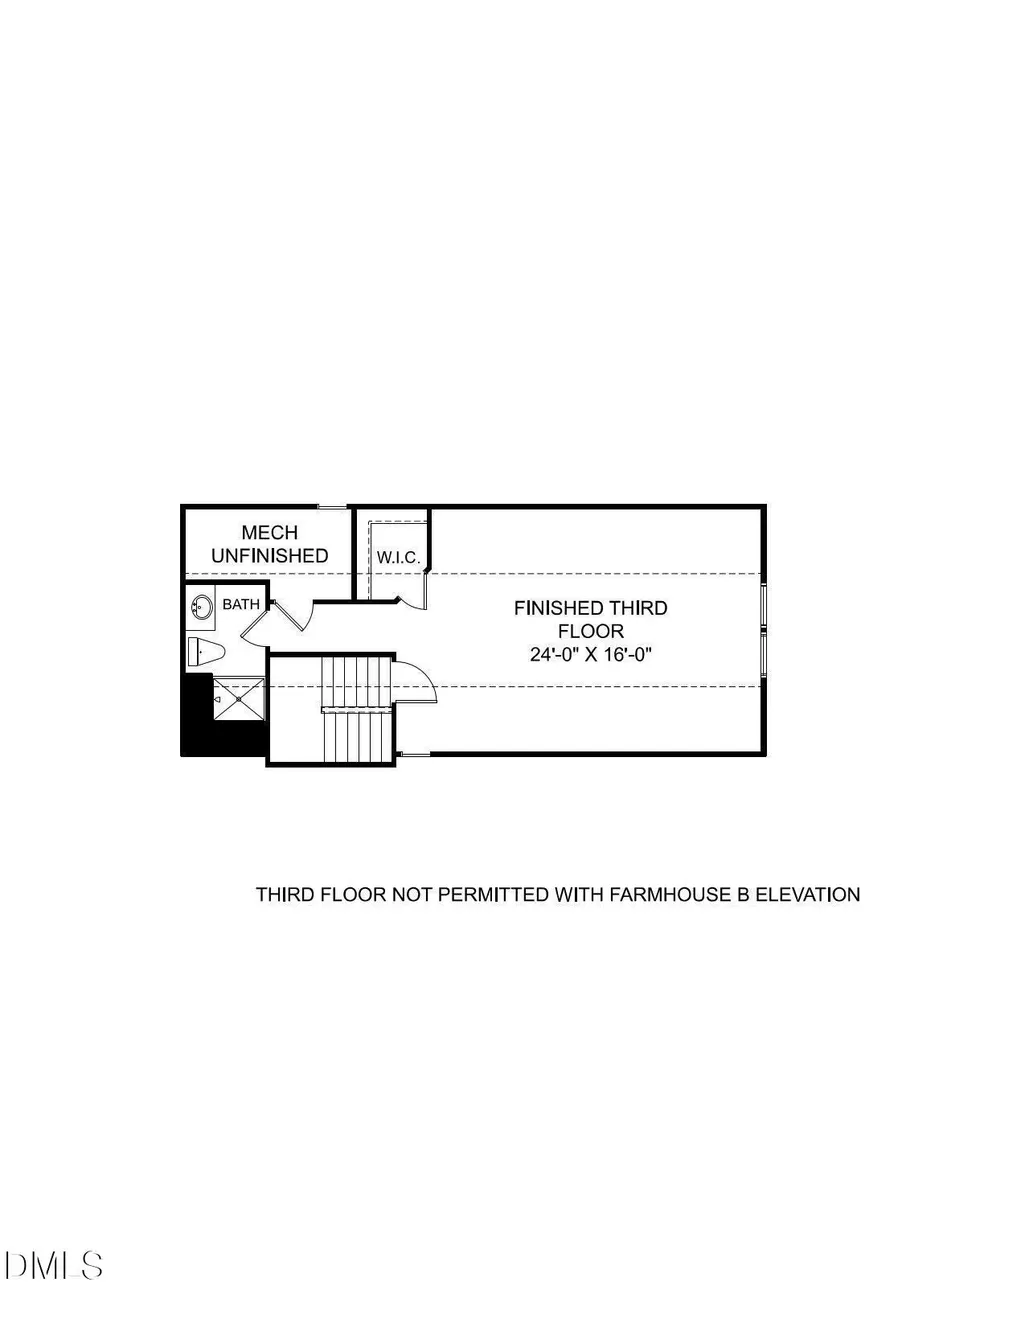
HOME IS NOT YET BUILT - Chatham European B. List price includes structural and design options.
| Elementary School | Middle School | High School |
|---|---|---|
| Moore County Schools Elementary School | Moore County Schools Middle School | Moore County Schools High School |
| Price History | |
|---|---|
| 8/19/2026 | Listed $619,010 |
General Features
| Sewer | Public Sewer |
|---|---|
| Heating | Electric,Forced Air |
| Cooling | Central Air |
| Roof | Shingle |
| Appliances | Built-In Electric Oven,Dishwasher,Gas Cooktop,Microwave,Tankless Water Heater |
| HOA Fee | 780 |
| Garage Spaces | 2 |
| Association Fee Includes | Unknown |
| Patio/Porch Features | Front Porch |
| Architectural Style | Traditional |
| Construction Materials | Stone Veneer,Vinyl Siding |
| Year Built | 2026 |
| Stories Count | 3 |
| Levels | Three Or More |
| Property Subtype | Single Family Residence |
| Assoc Fee Paid Per | Annually |
| County | Moore |
| New Construction | true |
| Property Type | Residential |
| Association Amenities | Management |
| HOA | true |
| Attached Garage | true |
| Subdivision Name | Tysons Trail Estates |
| Garage Y/N | true |
| Total Rooms | 11 |
| Full Baths | 4 |
| Status | Pending |
| Directions | Community located at 1051 S. McNeil Street, Carthage, NC. Sales center located in Brookwood, 140 Enfield Dr Carthage, NC. |
| High School | Moore County Schools |
| City | Carthage |
| Senior Community Y/N | false |
| Open Parking Spaces | 2 |
| Lot Size Units | Acres |
| Lot Size Square Feet | 20842 |
| Elementary School | Moore County Schools |
| Tax Annual Amount | 2847 |
| Middle/Junior High School | Moore County Schools |
| Structure Type | House |
| Standard Status | Pending |
Interior Features
| Interior Amenities | Double Vanity,Entrance Foyer,Kitchen Island,Open Floorplan,Pantry,Quartz Counters,Tray Ceiling(s),Walk-In Closet(s),Walk-In Shower,Water Closet |
|---|---|
| Flooring | Carpet,Ceramic Tile,Luxury Vinyl |
| Air Conditioning Y/N | true |
| Heating Y/N | true |
| Fireplace Y/N | false |
| Above Grade Finished Area | 3424 |
| Half Baths | 1 |
| Laundry Features | Electric Dryer Hookup,Upper Level,Washer Hookup |
| Total Bedrooms | 4 |
| Above Grade Finished Area Source | Builder |
| Total Baths | 5 |
Exterior Features
| Parking Features | Attached,Direct Access,Garage Door Opener,Garage Faces Side |
|---|---|
| Water Source | Public |
| Lot Size Area | 0.48 |
| Foundation Details | Crawlspace |
| Building Area Total | 3424 |
| Lot Size Acres | 0.48 |
Amenities
- Foreclosure
- Views
- Short Sale
- New Construction
- Adult 55+
- Lease To Own
- No HOA Fees
- Furnished
- Primary On Main
- Air Conditioning
- Seller Finance
- Green
- Fixer Upper
- Horse
- Golf
- Fireplace
- Deck
- Garage
- Basement
- Pool
Property vs Single Family Average in 28327
Price
Year Built

 Canopy MLS® Copyright ©2026 All rights reserved.
