
Price Reduction












Address
290 Old Chevy Road, Moncure, NC
Price
$ 1,999,900
Property Attributes
- ID#10177829
- TypeSingle Family
- Listing Status Active
- CountyChatham
- CityMoncure
- NeighborhoodNot in a Subdivision
- Zip27559
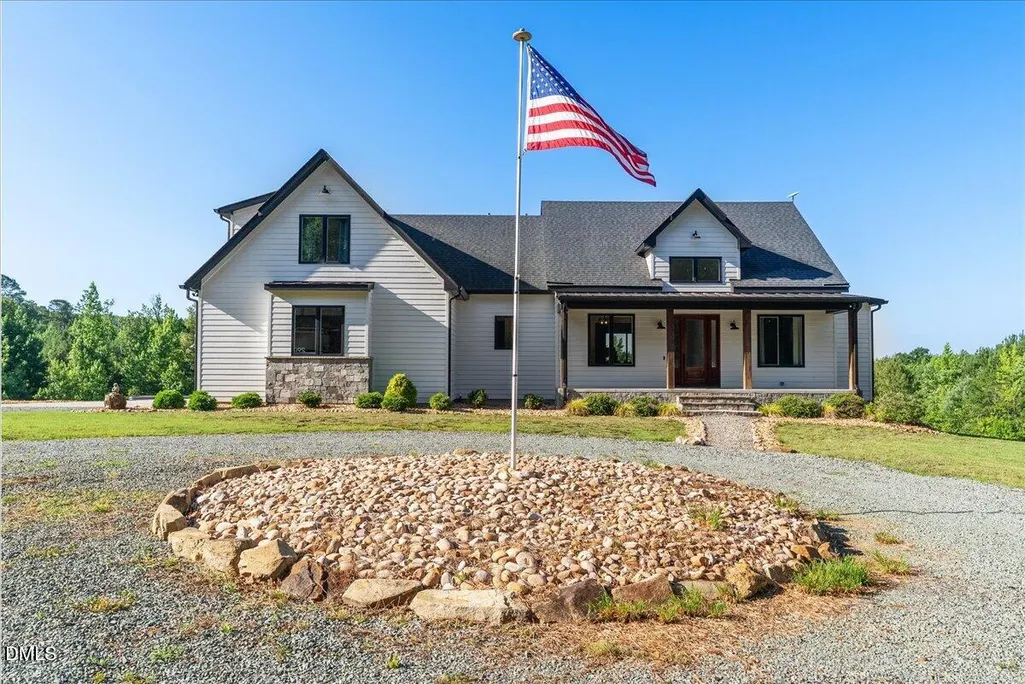
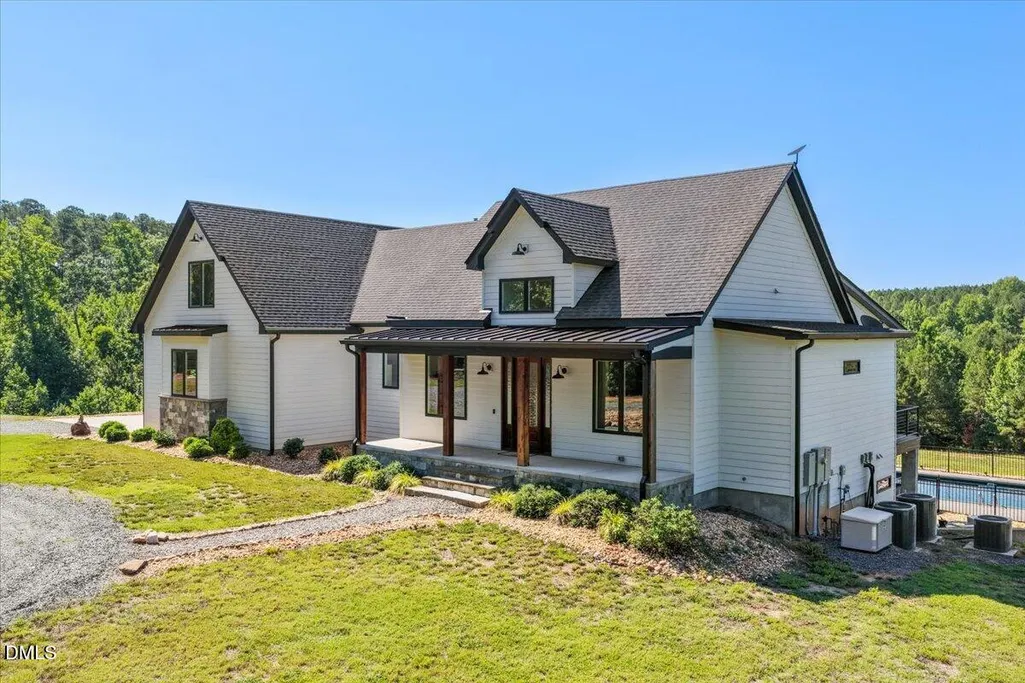
- StyleFarmhouse
- Year Built2020
- Price$ 1,999,900
- Bedrooms4
- Full Bathrooms4
- Half Bathrooms1
- Sqr Footage5648
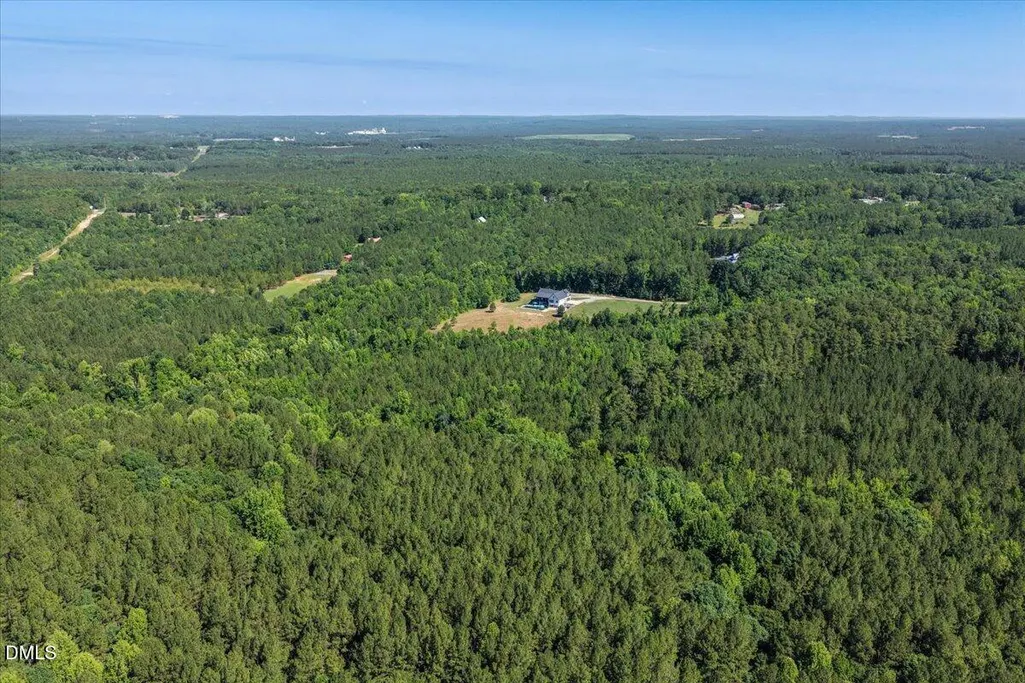
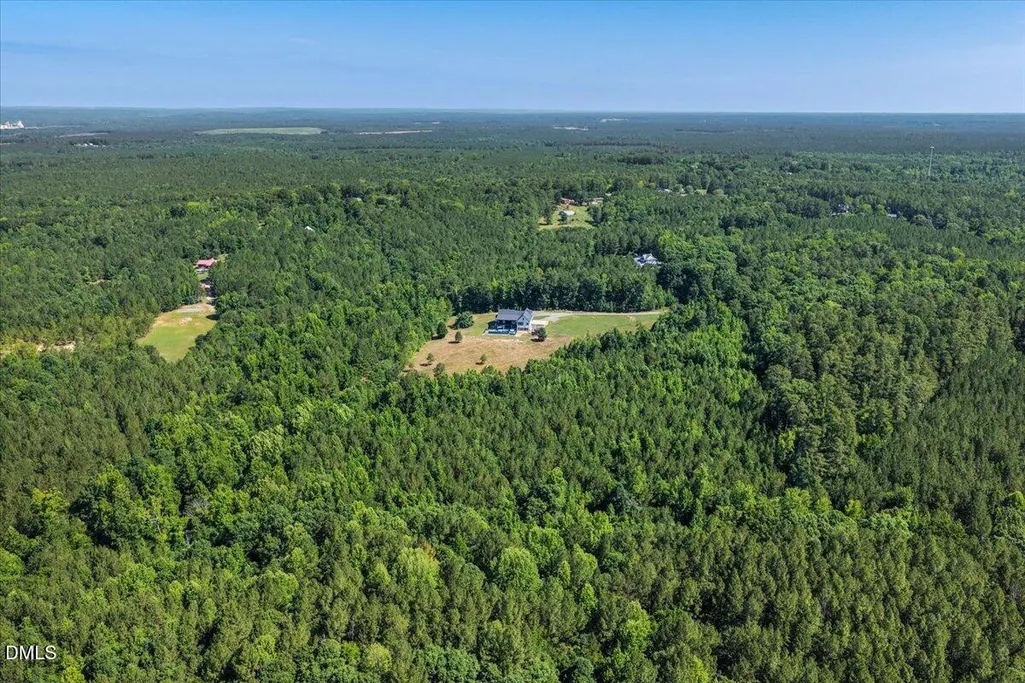
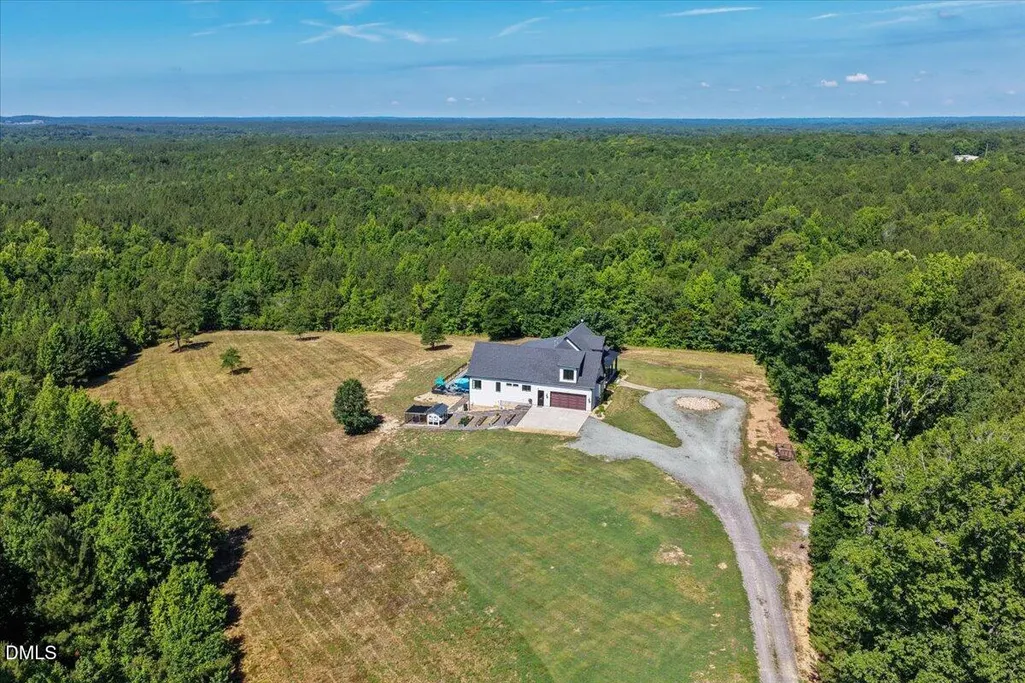
- Lot Size19.04 Acres
Data Source:
Triangle MLS (TMLS)
Property Description
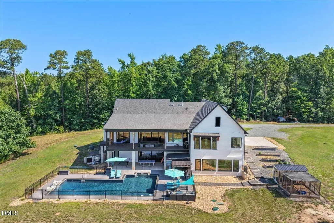
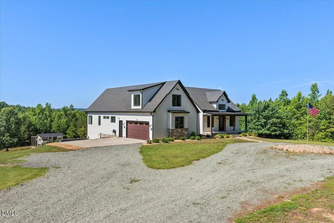
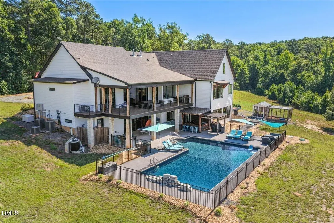
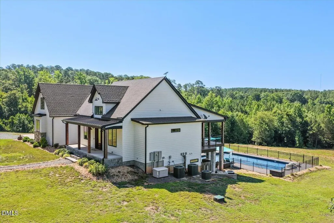
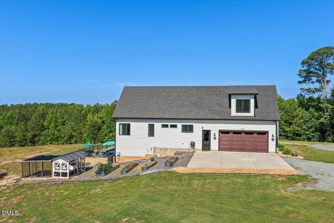
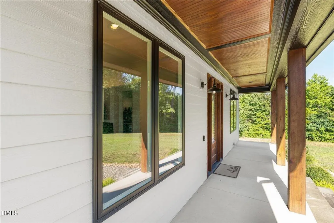
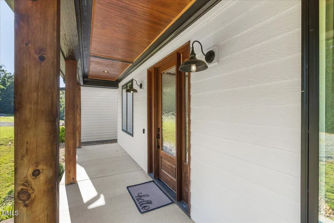
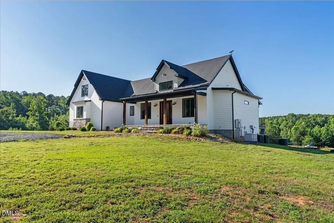
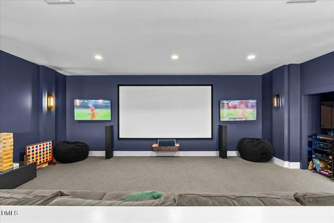
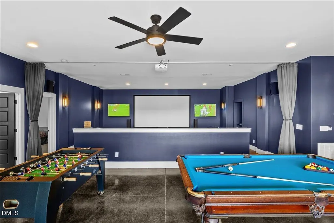
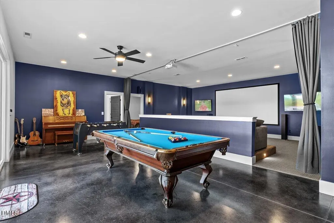
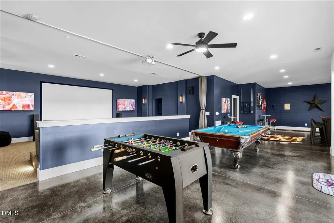
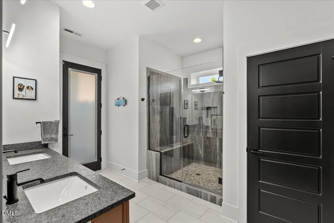
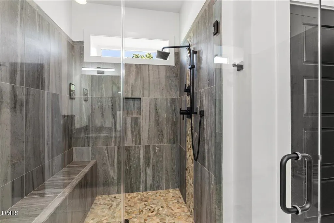
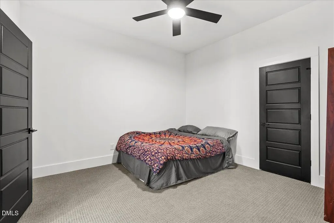
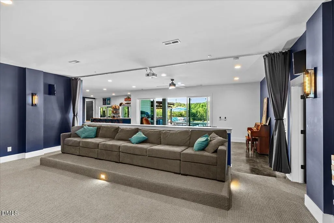
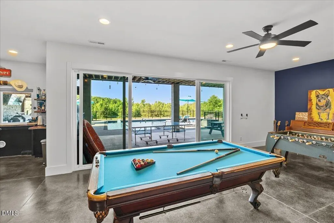
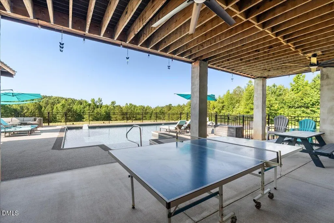
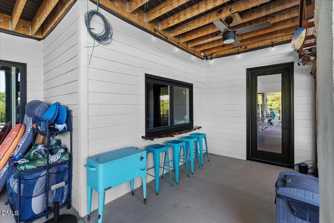
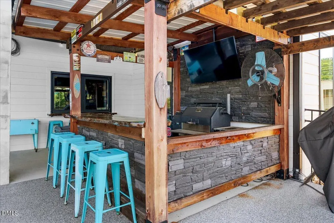
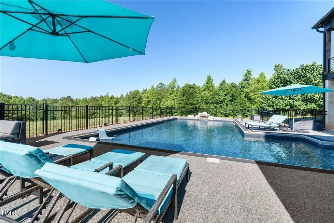
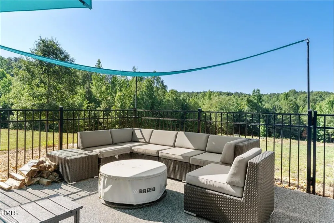
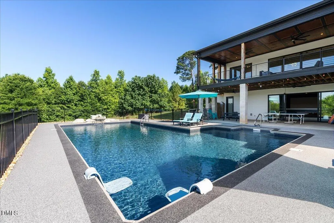
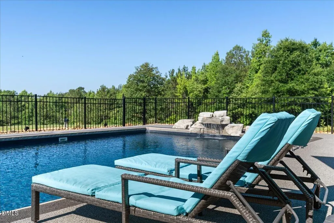
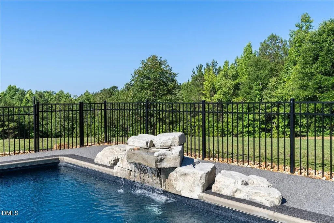
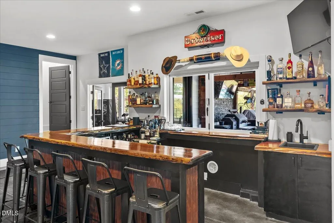
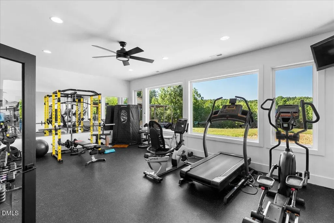
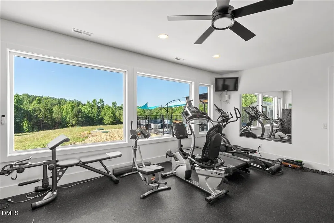
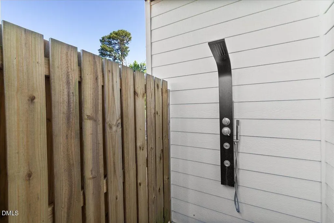
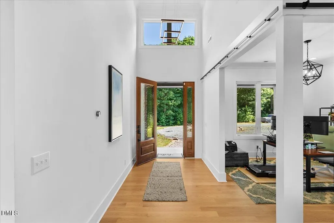
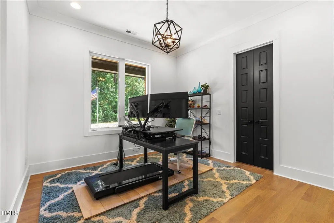
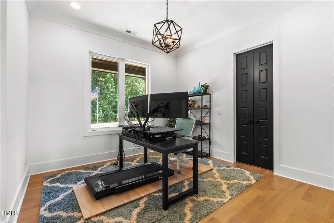
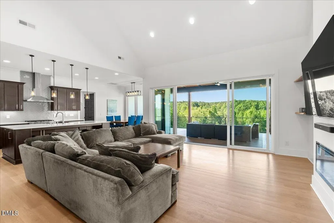
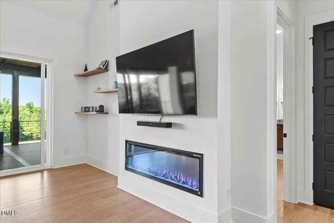
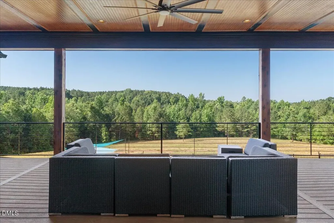
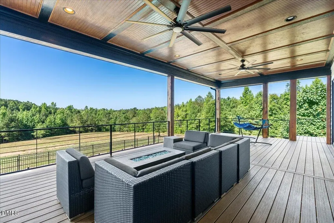
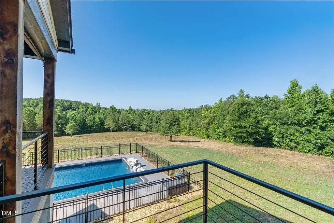
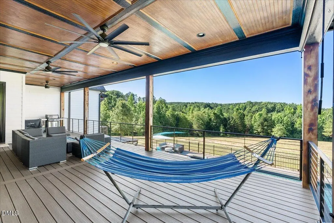
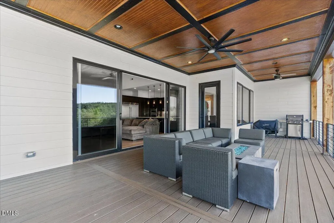
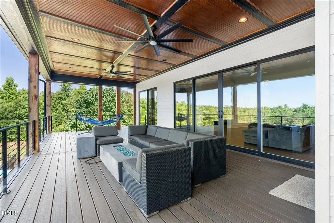
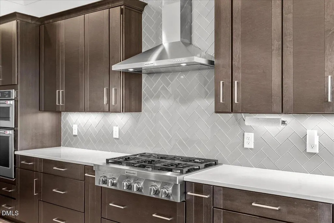
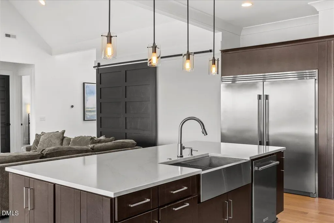
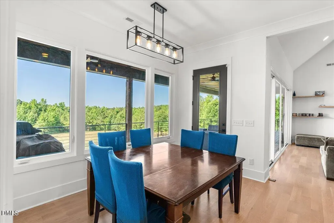
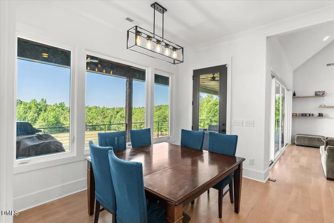
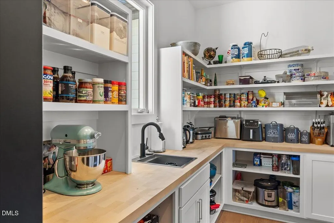
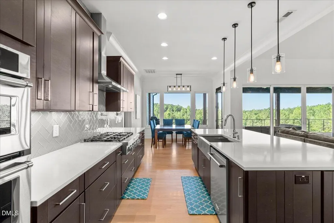
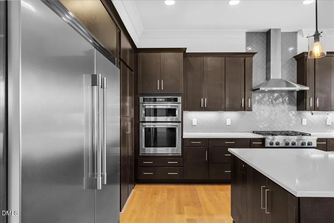
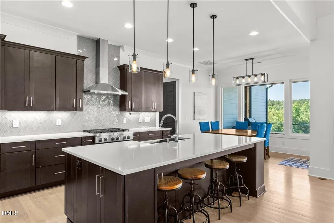
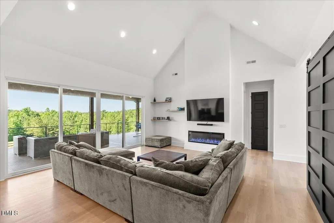
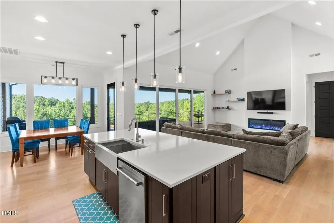
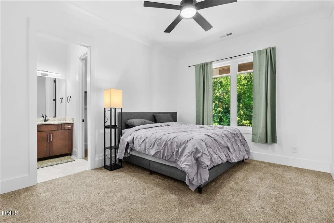
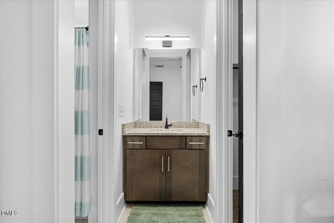
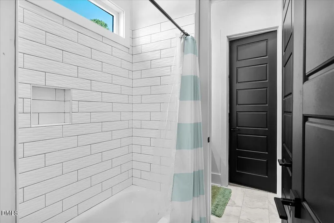
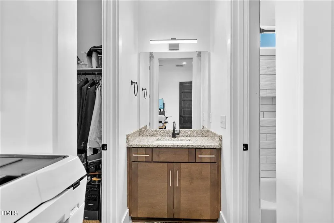
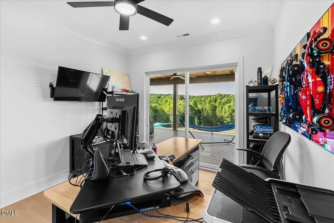
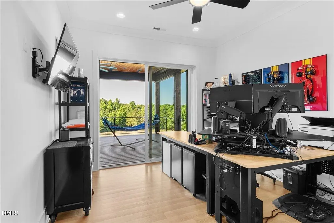
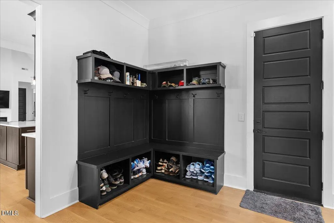
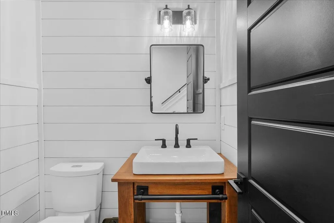
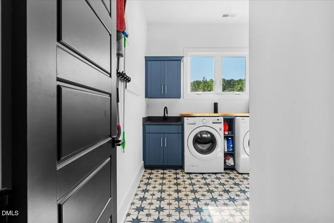
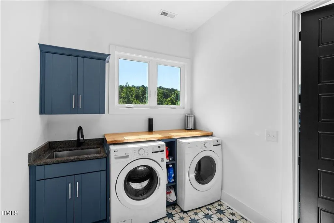
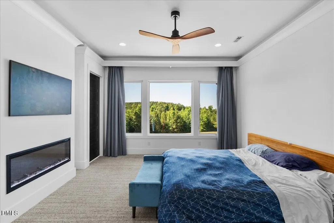
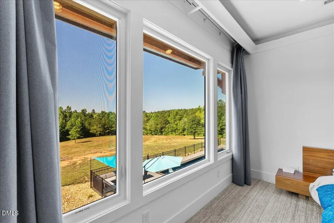
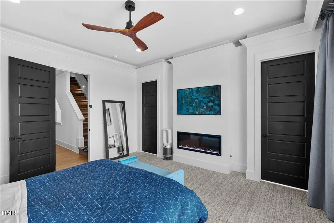
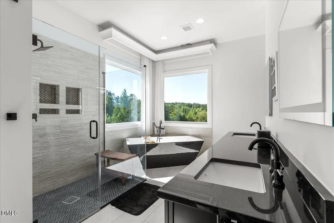
Conveniently located just 15 minutes from Apex and only 25 minutes from RDU Airport, Research Triangle Park, and SAS, you'll enjoy the best of both worlds. Experience the ultimate private luxury retreat on nearly 20 +/- breathtaking acres, where sophisticated design, exceptional craftsmanship, and unmatched privacy come together in one extraordinary property. Offering over 5,000 square feet of beautifully appointed living space, this custom-built home delivers a rare blend of elegance, comfort, and convenience. Featuring 4 spacious bedrooms and 4.5 luxurious baths, every detail has been thoughtfully curated. Gorgeous white oak hardwood floors flow throughout the home, complemented by designer finishes and stunning tile shower surrounds in every bathroom. The owner's suite serves as a true sanctuary, complete with a cozy fireplace and spa-inspired bath designed for relaxation. At the heart of the home, the chef's kitchen is built to impress with premium appliances, abundant workspace, and an oversized walk-in pantry, creating the perfect setting for both entertaining and everyday living. The fully finished walk-out basement expands the home's incredible amenities with a dedicated home theater, private fitness room, flexible recreation space, and a hidden secret room that adds a unique touch of intrigue. An additional bonus room offers endless possibilities for a home office, game room, studio, or guest suite. Step outside and discover A massive pool that anchors the outdoor living experience, while the expansive covered porch provides a spectacular vantage point overlooking the property's rolling acreage and natural beauty. Whether hosting gatherings or enjoying peaceful evenings, the setting is truly unforgettable. Constructed with durable Hardie® Plank siding and designed for both luxury and longevity, this remarkable home offers the privacy of country living without sacrificing accessibility.
| Elementary School | Middle School | High School |
|---|---|---|
| Chatham - Moncure School Elementary School | Chatham - Moncure School Middle School | Chatham - Seaforth High School High School |
| Price History | |
|---|---|
| 8/28/2026 | Listed $2,299,000 |
| 9/11/2026 | 13$1,999,900 |
General Features
| Sewer | Septic Tank |
|---|---|
| Heating | Central,Fireplace(s),Forced Air |
| Cooling | Ceiling Fan(s),Central Air |
| Roof | Architectural Shingle,Asphalt |
| Appliances | Dishwasher,Gas Cooktop |
| Zoning | R-1 |
| Garage Spaces | 2 |
| Patio/Porch Features | Covered |
| Architectural Style | Farmhouse |
| Pool Features | Heated,In Ground,Pool/Spa Combo |
| Construction Materials | Attic/Crawl Hatchway(s) Insulated,HardiPlank Type,Spray Foam Insulation,See Remarks |
| Year Built | 2020 |
| Stories Count | 1 |
| Levels | One and One Half |
| Property Subtype | Single Family Residence |
| County | Chatham |
| New Construction | false |
| Property Type | Residential |
| HOA | false |
| Attached Garage | true |
| Subdivision Name | Not in a Subdivision |
| Garage Y/N | true |
| Total Rooms | 18 |
| Full Baths | 4 |
| Status | Active |
| Directions | Turn right onto Hickory House Rd. Turn right onto NC-78 E Continue onto Lizzie Hl/Main St Continue to follow Main St Continue onto NC 42 E/Broadway Rd Turn left onto NC 42 E Turn right onto Buckhorn Rd Turn right onto Old Chevy Rd |
| High School | Chatham - Seaforth High School |
| City | Moncure |
| Senior Community Y/N | false |
| Lot Size Units | Acres |
| Lot Size Square Feet | 829510 |
| Elementary School | Chatham - Moncure School |
| Tax Annual Amount | 7998.38 |
| Middle/Junior High School | Chatham - Moncure School |
| Virtual Tour | https://www.zillow.com/view-imx/0d1c8ce8-af6a-401c-8751-0350d7ac6062?setAttribution=mls&wl=true&initialViewType=pano&utm_source=dashboard |
| Structure Type | House |
| Standard Status | Active |
Interior Features
| Interior Amenities | Ceiling Fan(s),Entrance Foyer,Kitchen Island,Open Floorplan,Pantry,Walk-In Shower |
|---|---|
| Basement | Exterior Entry,Finished,Walk-Out Access |
| Flooring | Carpet,Ceramic Tile,Concrete,Hardwood |
| Total Fireplaces | 2 |
| Fireplace Features | Decorative |
| Common Walls | No Common Walls |
| Air Conditioning Y/N | true |
| Heating Y/N | true |
| Fireplace Y/N | true |
| Above Grade Finished Area | 3117 |
| Half Baths | 1 |
| Total Bedrooms | 4 |
| Below Grade Finished Area | 2531 |
| Total Baths | 5 |
Exterior Features
| Parking Features | Attached,Driveway,Garage,Garage Faces Side |
|---|---|
| Water Source | Private,Well |
| Lot Size Area | 19.04 |
| Foundation Details | Brick/Mortar,Concrete Perimeter |
| Building Area Total | 5648 |
| Lot Size Acres | 19.04 |
Amenities
- Foreclosure
- Views
- Short Sale
- New Construction
- Adult 55+
- Lease To Own
- No HOA Fees
- Furnished
- Primary On Main
- Air Conditioning
- Seller Finance
- Green
- Fixer Upper
- Horse
- Golf
- Fireplace
- Deck
- Garage
- Basement
- Pool
Property vs Single Family Average in 27559
Price
Year Built

 Canopy MLS® Copyright ©2026 All rights reserved.
